



3 Beds
2 Baths
1,996 SqFt
3 Beds
2 Baths
1,996 SqFt
Key Details
Property Type Single Family Home
Sub Type Single Family Residence
Listing Status Active
Purchase Type For Sale
Square Footage 1,996 sqft
Price per Sqft $320
Subdivision Westford Villas Ii
MLS Listing ID OM730029
Bedrooms 3
Full Baths 2
HOA Fees $241/mo
HOA Y/N Yes
Annual Recurring Fee 8532.0
Year Built 2023
Annual Tax Amount $7,024
Lot Size 8,712 Sqft
Acres 0.2
Lot Dimensions 50x172
Property Sub-Type Single Family Residence
Source Stellar MLS
Property Description
The garage stretches 9 feet deeper than the standard build, with hanging storage racks already in place — a practical upgrade that buyers immediately appreciate. This home was also built smarter. A radiant barrier in the attic, high-efficiency media filter, HVAC surge protector, and Big Boy attic access work together to keep utility costs down and maintenance simple. The HVAC system also carries an extended warranty — added protection on the system that matters most in a Florida home. Best of all, Westford Villas is a maintenance-free community, so lawn care and exterior upkeep are handled for you — leaving more time to enjoy everything Terra Vista has to offer. As a Terra Vista resident, world-class resort amenities are steps from your door — championship golf, resort-style pools, tennis and pickleball courts, a full-service spa, state-of-the-art fitness center, and a vibrant social community await. This is Florida living elevated.
Location
State FL
County Citrus
Community Westford Villas Ii
Area 34442 - Hernando
Zoning PDR
Interior
Interior Features Ceiling Fans(s), Crown Molding, Kitchen/Family Room Combo, Open Floorplan, Primary Bedroom Main Floor, Solid Surface Counters, Solid Wood Cabinets, Stone Counters, Walk-In Closet(s)
Heating Central, Heat Pump
Cooling Central Air, Zoned
Flooring Carpet, Ceramic Tile
Furnishings Unfurnished
Fireplace false
Appliance Cooktop, Dishwasher, Disposal, Gas Water Heater, Microwave, Tankless Water Heater, Washer
Laundry Laundry Room
Exterior
Exterior Feature Dog Run
Garage Spaces 2.0
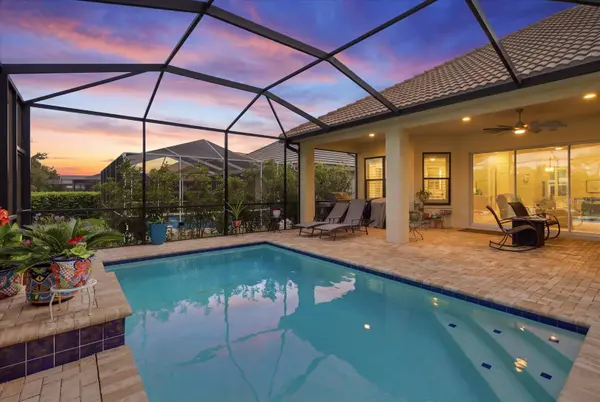
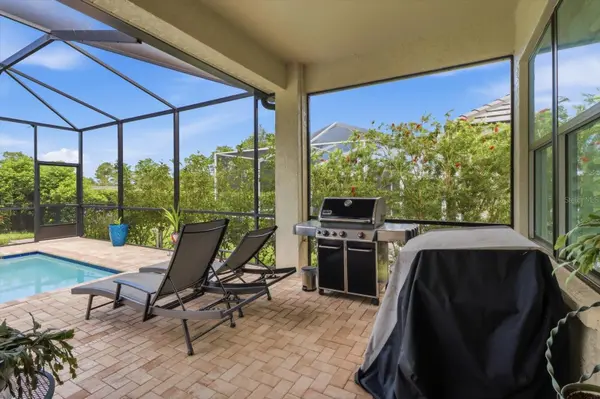
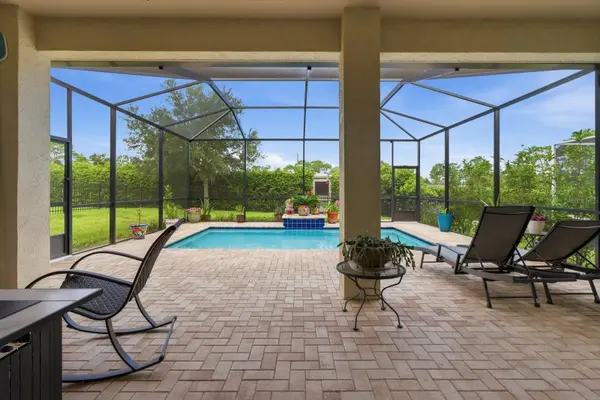
Pool In Ground
Utilities Available BB/HS Internet Available, Cable Connected, Electricity Connected, Natural Gas Connected, Sewer Connected, Sprinkler Meter, Underground Utilities, Water Connected
View Y/N No
Water Access No
View Pool
Roof Type Tile
Attached Garage true
Exposure East
Garage true
Private Pool Yes
Building
Story 1
Entry Level One
Foundation Slab
Lot Size Range 0 to less than 1/4
Sewer Public Sewer
Water Public
Structure Type Block,Concrete,Stucco
New Construction false
Others
Pets Allowed Yes
Senior Community No
Ownership Fee Simple
Monthly Total Fees $711
Acceptable Financing Cash, Conventional, VA Loan
Membership Fee Required Required
Listing Terms Cash, Conventional, VA Loan
Special Listing Condition None
Virtual Tour https://www.propertypanorama.com/instaview/stellar/OM730029
